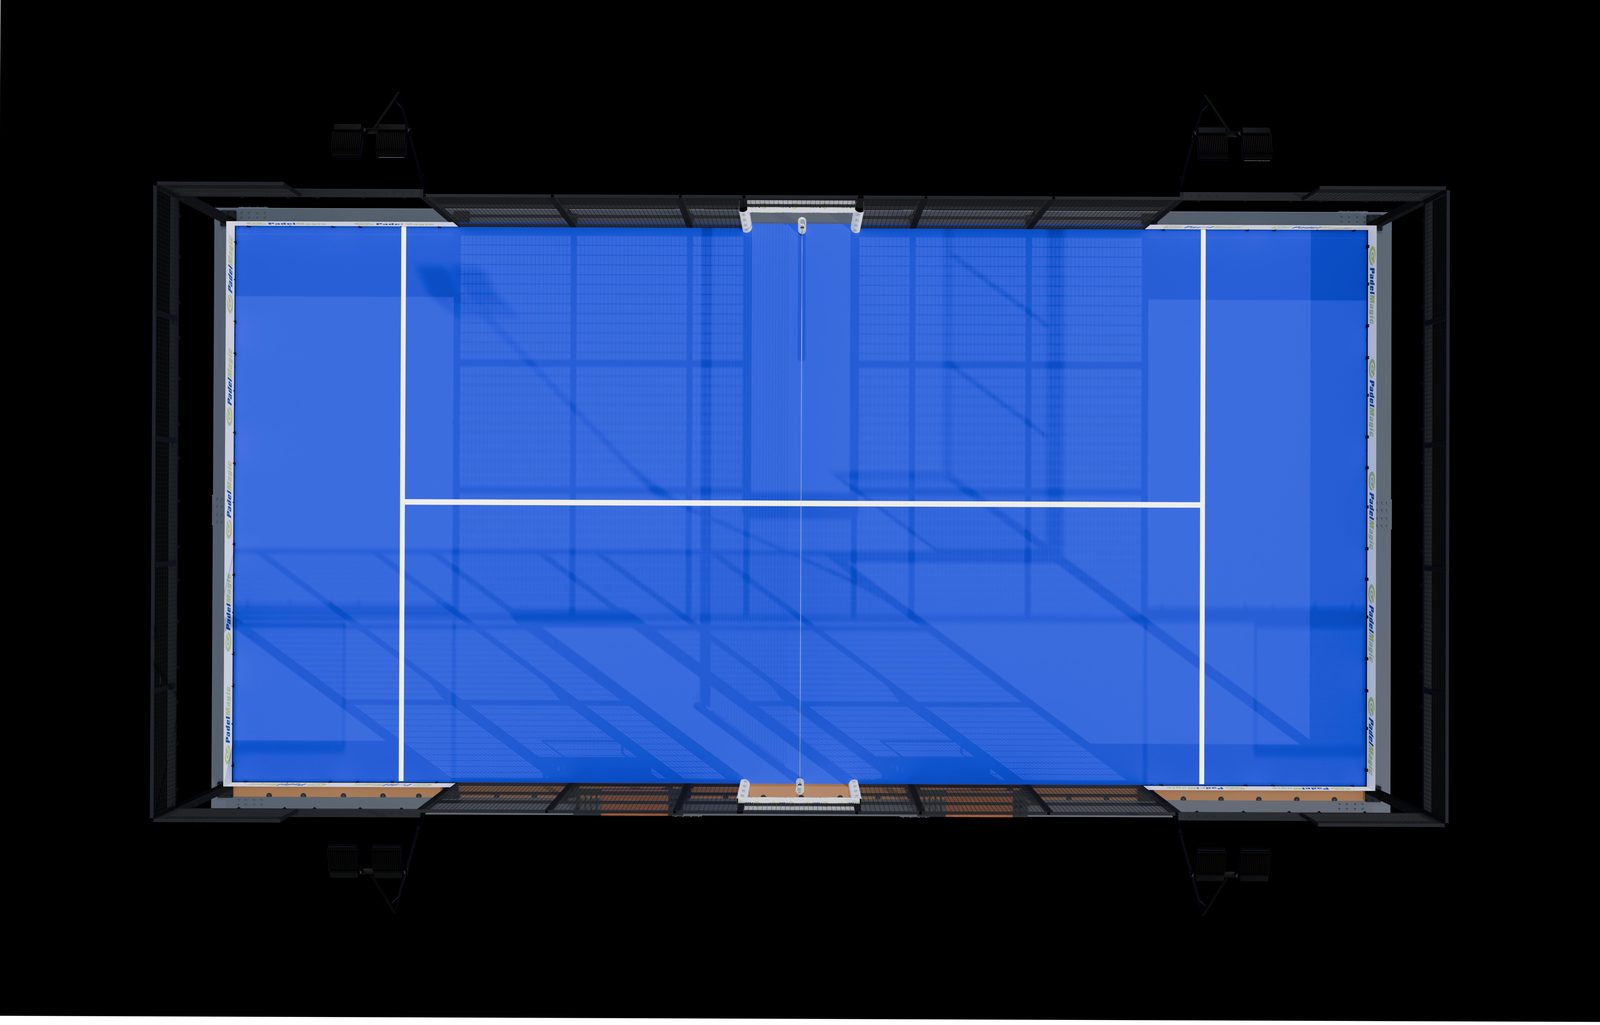
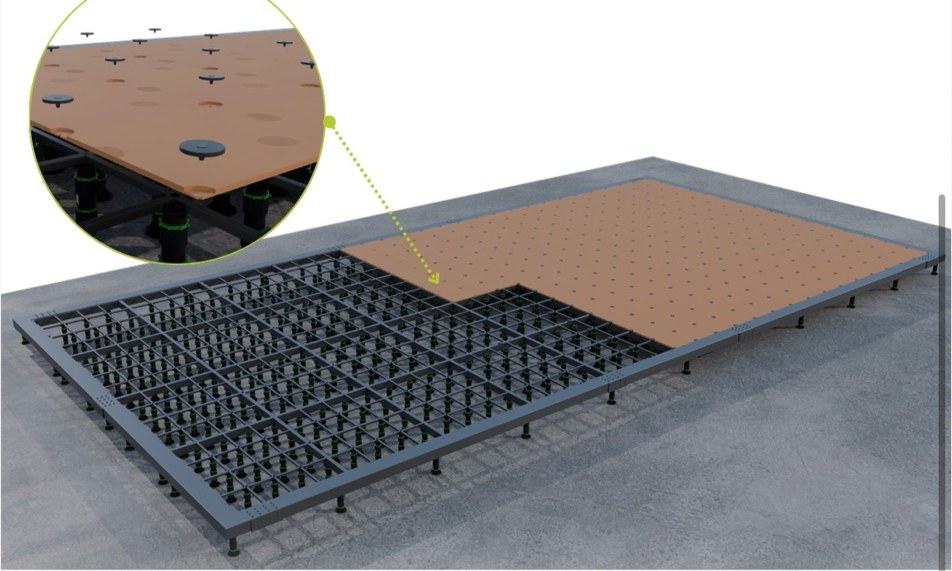
Overhead view of a padel court on a raised platform
Raised platform

Raised platform for padel courts

Where you can’t pour concrete.

Six layers. None of them concrete. And 617 support points that make it so rigid it plays like a slab.

  • 617Support points
  • 0.3 – 1.2 mHeight adjustment
  • 20 mmBoard
  • Bolted · no on-site weldingJoints
Rigidity

617 supports. It plays like a slab.

Here’s the difference. Other systems set the platform on 50 or 60 supports, and you feel it: the floor gives, it vibrates, the playing sensation is unstable.

PadelMagic617
Other systems50–60

Support points under a full court, to scale.

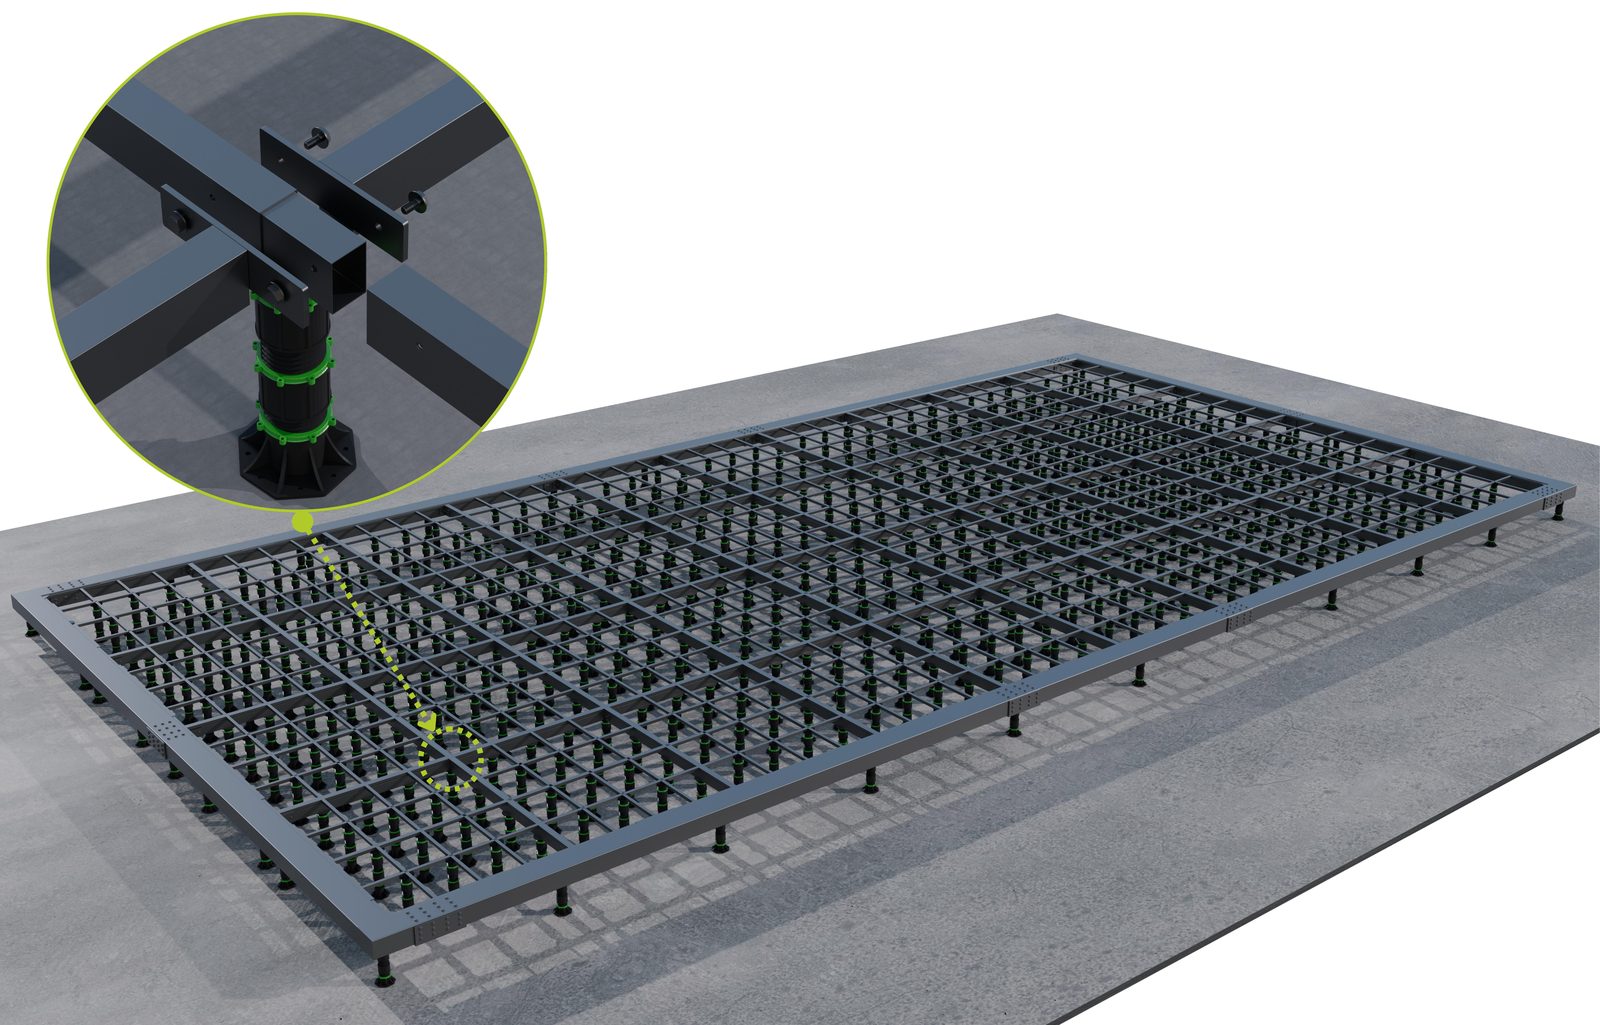
We redesigned the system completely. 617 support points spread under the whole court, with a grid of metal beams — perimeter, interior and a load-bearing mesh — that distributes the load millimetre by millimetre.

The result is an extremely rigid, robust platform: playing on it feels like being on a concrete slab, not a deck. The ball bounces firm, your step doesn’t sink, the court doesn’t move.

It’s the same principle as a raised office floor, but sized and multiplied to hold a whole padel court with players running on it.

Structure support at the crossing of the platform beams
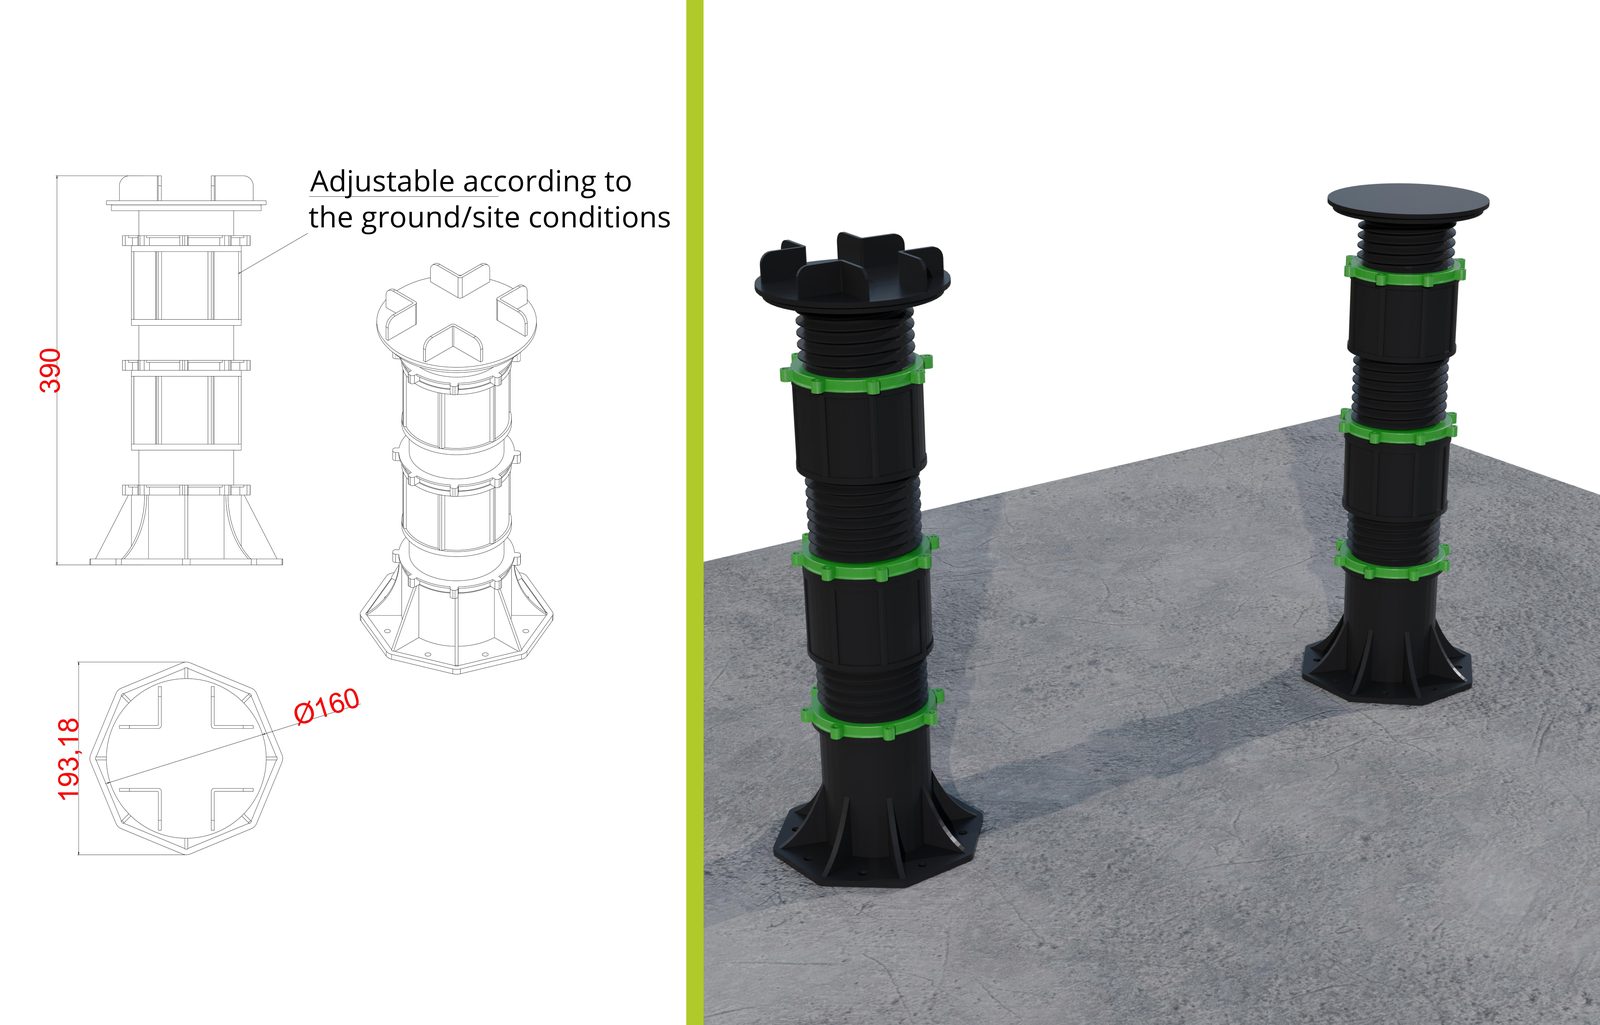
Adjustable pedestal at the beam crossing
The key part

The part that makes all this work

Each pedestal is a threaded support that goes up and down. Under the platform there are hundreds of them, and each is adjusted separately until all the beams sit on the same plane — no matter what the ground below is like.

They adjust between 0.3 and 1.2 metres. That’s what lets you build on a rooftop with a drainage slope, sloping ground or a slab that sank years ago.

The part that makes all this work
Where it fits

Four places a normal court can’t go

They all share one problem: you can’t or won’t pour a concrete slab. The platform solves it from above.

01

Rooftops

Nothing is drilled. The platform rests on pedestals and spreads the weight across many points instead of concentrating it. The waterproofing stays intact.

02

Sloped ground

The pedestals adjust from 0.3 to 1.2 m. The slope is taken up by adjusting height pedestal by pedestal, without moving earth or building up with concrete.

03

Rented units & temporary sites

Nothing welded or concreted: all bolted. For rented units, temporary installations or where a building permit is a problem.

04

Existing paving

If there’s already a pavement, it’s used. The platform rests on top and corrects irregularities and drainage slopes by itself.

Assembly

All bolted, nothing welded on site

Each beam joins the next with plates and dozens of high-strength bolts, not with a weld done on site. That’s what gives the structure its rigidity, and what lets it be assembled and dismantled without losing an ounce of solidity.

All bolted, nothing welded on site
Bolted beam joint · no on-site welding
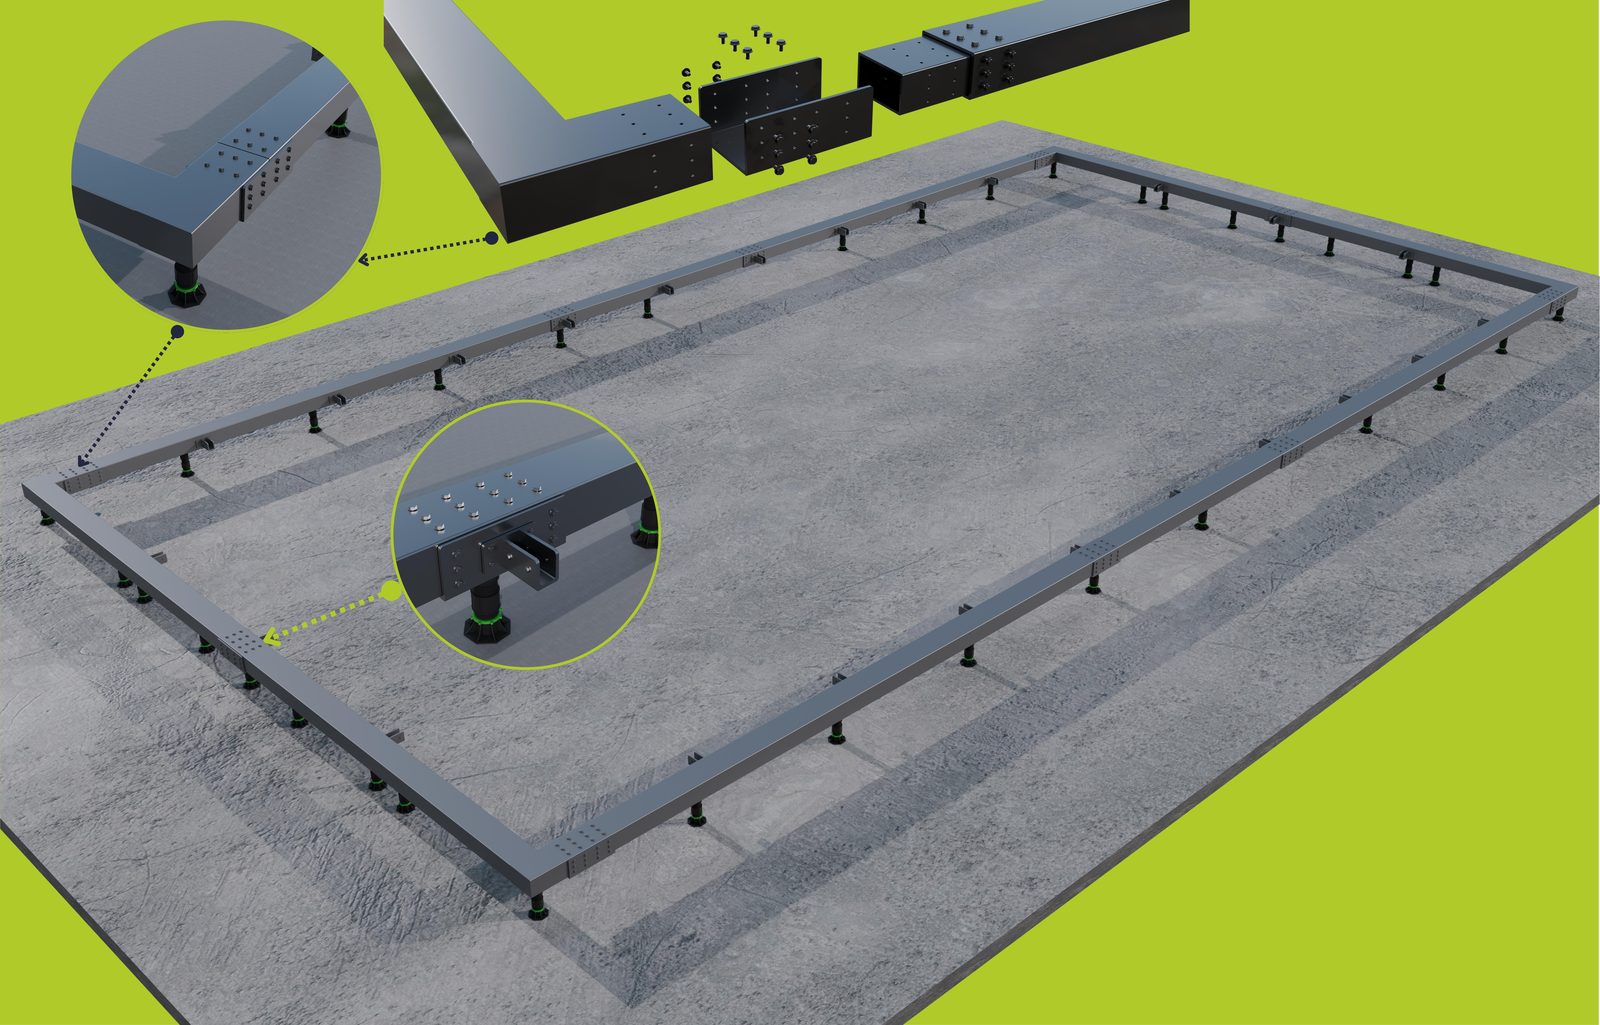
Step01

Perimeter and outer beams

The perimeter is marked and the outer beams are mounted on their pedestals. Everything must sit on a horizontal plane: length, width and diagonal are measured before tightening a single bolt.

Perimeter and outer beams
Step02

Inner beams and load-bearing mesh

The cross and longitudinal beams are mounted with their pedestals, checking width and height between them. The load-bearing mesh connects to the interior beams and spreads the board’s load.

Inner beams and load-bearing mesh
Step03

Level, lock and board

Before the board, it’s checked again that all beams are on the same plane. Then — and only then — the 617 pedestals are locked and all bolts tightened. The board goes on top, and on the board, the court.

Level, lock and board

The platform avoids the concrete slab, not the groundwork. It needs a compacted floor underneath: firm and stable. If you already have a car park, a rooftop or an existing slab, that work is done.

Gallery
Raised platform for a padel court manufactured by PadelMagicRaised platform for a padel court manufactured by PadelMagicRaised platform for a padel court manufactured by PadelMagicRaised platform for a padel court manufactured by PadelMagicRaised platform for a padel court manufactured by PadelMagicRaised platform for a padel court manufactured by PadelMagic
Details

Designed to be on show

A platform on a rooftop, a square or a car park is within anyone’s reach. That’s why the accessible bolts have anti-theft caps: M12 and M10 with a cap. You can’t touch it with a normal wrench.

And the usual details are still there: U-gaskets under each glass panel at both ends, and the light cable running inside the post — not hanging on the outside.

Designed to be on show Detail of the galvanised steel profiles of the structure
Technical data
Support points617
Height adjustment0.3 – 1.2 m
Board20 mm
JointsBolted · no on-site welding
Accessible boltsM12 and M10 with anti-theft cap
Building workNo concrete slab
Required baseCompacted floor, firm and stable
Dimensioned drawing of the raised platform with measurements
Dimensioned platform drawing
FAQ

Common questions

No, but you do need a compacted floor. The platform spreads the load across hundreds of adjustable pedestals, so there’s no need for the concrete slab a conventional court requires. What you do need is a firm, compacted base underneath: on soft or poorly compacted ground, no structure holds. If you already have a car park, a rooftop or an existing slab, that work is done.

No, and that’s the key to our system. With 617 support points — against the 50-60 of other systems — the platform is so rigid the playing sensation is that of a concrete slab: the bounce is firm, the floor doesn’t give or vibrate. We redesigned the whole system precisely for that.

The pedestals adjust between 0.3 and 1.2 metres. That lets you build on sloping ground, a rooftop with a drainage slope or an uneven floor without moving earth or building up with concrete: it’s levelled pedestal by pedestal until all beams sit on the same plane.

It’s one of the main uses. The platform doesn’t drill the roof: it rests on the pedestals and spreads the weight across many points instead of concentrating it. That keeps the waterproofing intact. First, check with your engineer that the roof can take the load.

Yes. Everything is bolted, nothing welded or concreted: perimeter beams with M12×150 and M10×30, load-bearing grid with M10×130, board with stainless M5×40 screws. It comes apart with the same wrenches it went together with, which makes it suitable for rented units or temporary installations.

Any of ours: ECO Standard, Panoramic or Top Professional. The platform is the base; you choose the court that goes on top. It’s exactly the same court we’d build on a slab.

By measuring length, width and diagonal before tightening anything. The pedestals are adjusted until everything is level, checked again with the interior beams in place, and only then are the pedestals locked and all bolts tightened. The pedestals have a limiter tube that stops them moving afterwards.

The visible bolts are anti-theft: M12 and M10 caps at the accessible points. In a club, a car park or a square, no one takes a bolt out with a normal wrench.

Send us a photo of the site

Una azotea, un solar en cuesta, un párking. Te decimos si se puede, con qué regulación de plots y cuánto cuesta. Y te mandamos el diseño 3D en 48 horas.

WhatsApp